Residential · Render & build · Región de Los Lagos, Chile · 2024
Casa Las Tranqueras
A spacious house between forest and field, designed in photorealistic render and built exactly as shown to be lived in every day.
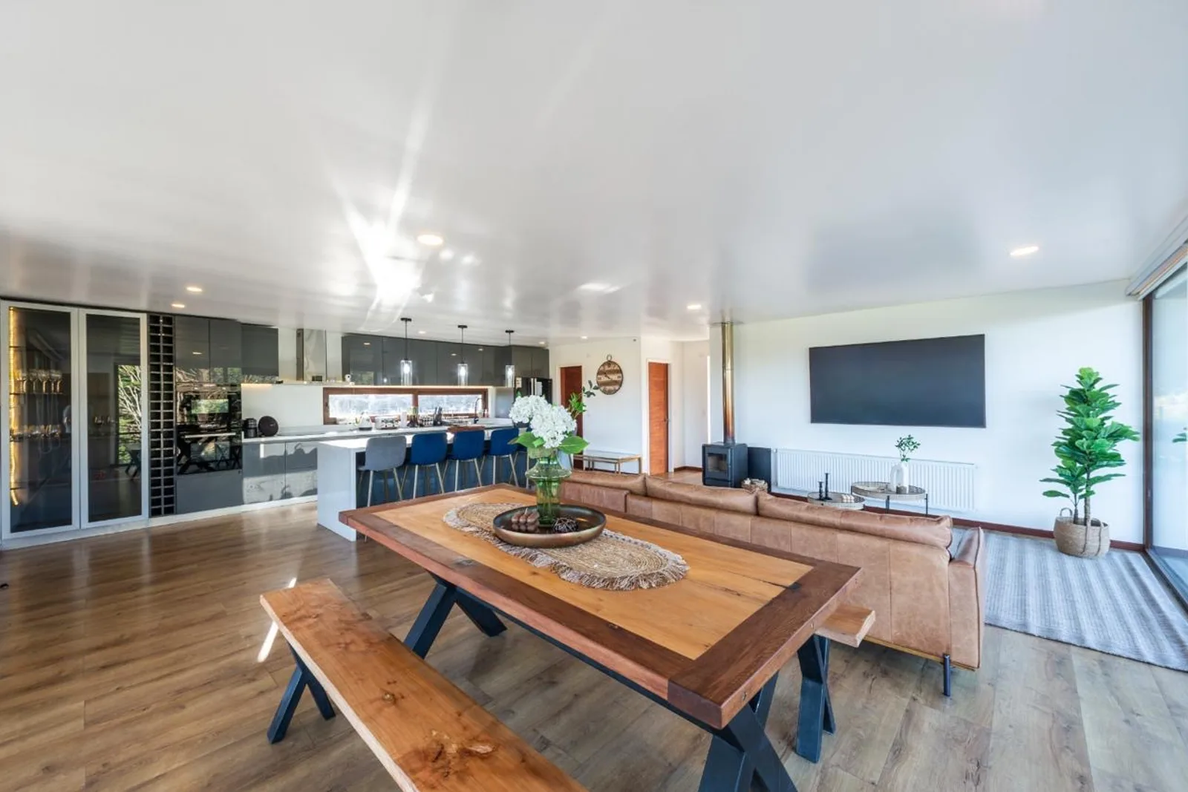
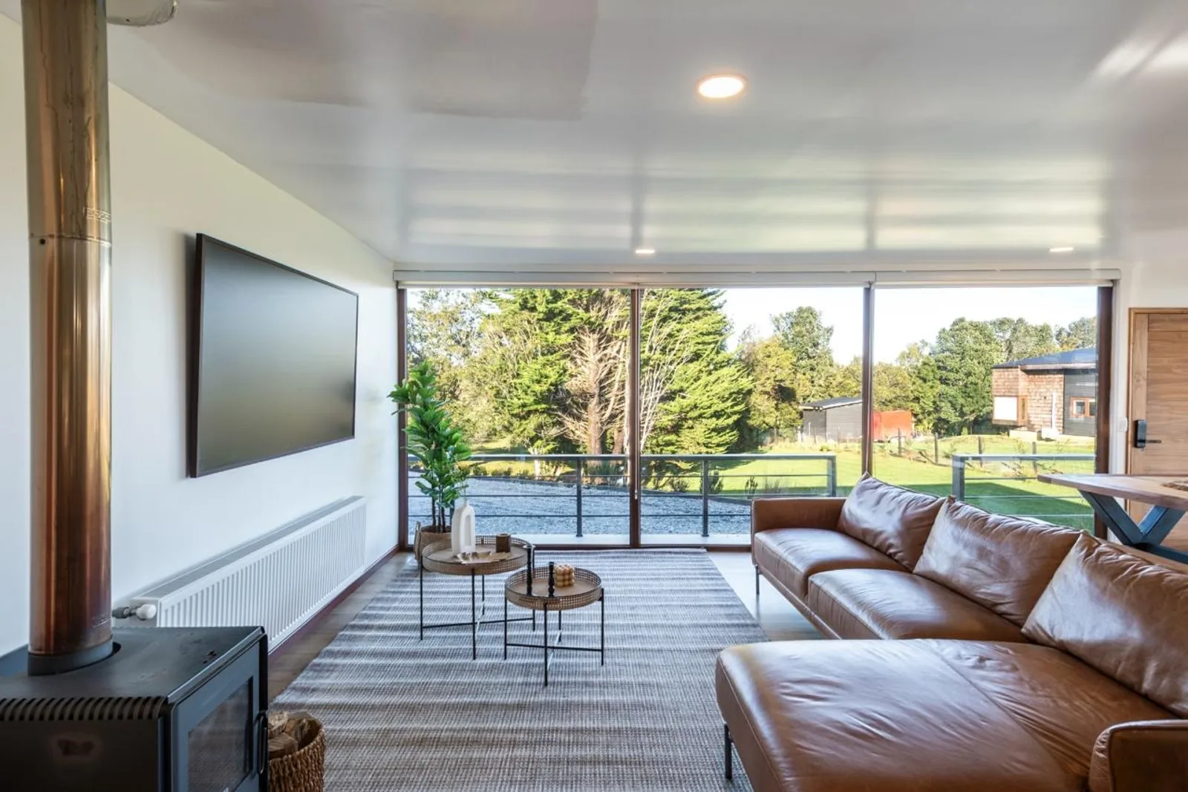
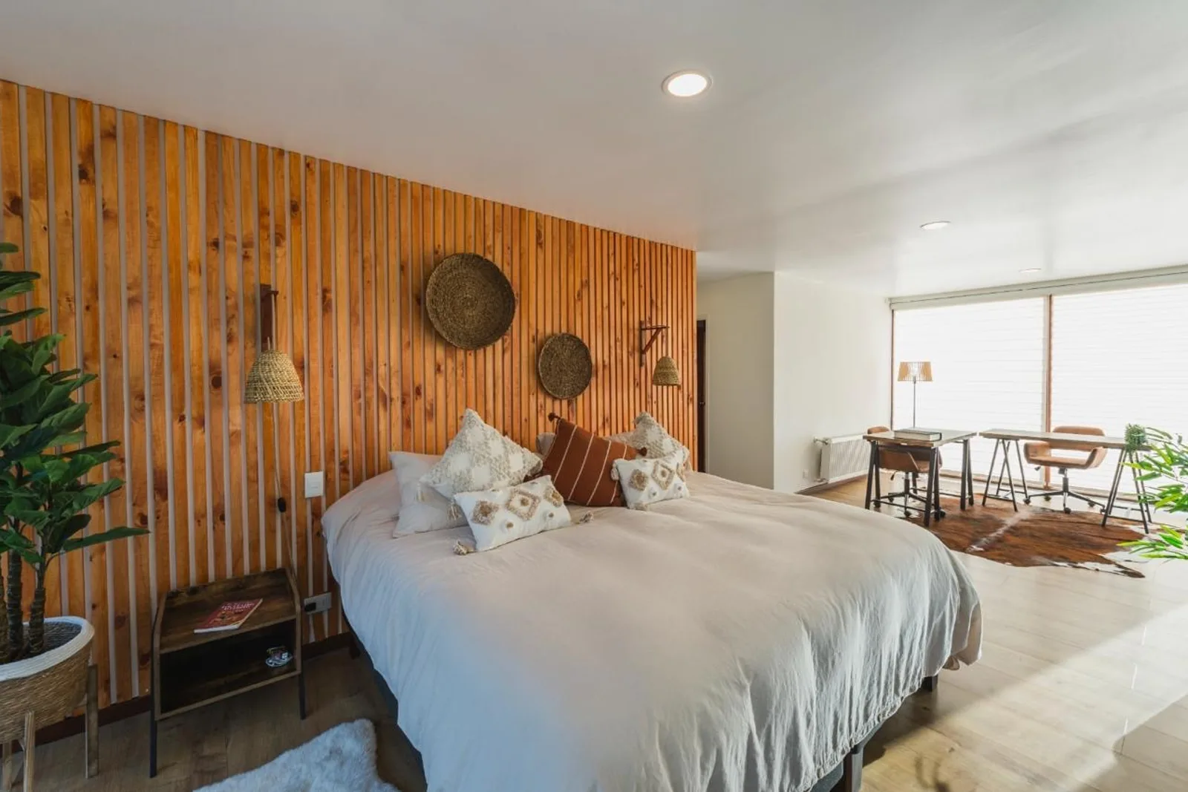
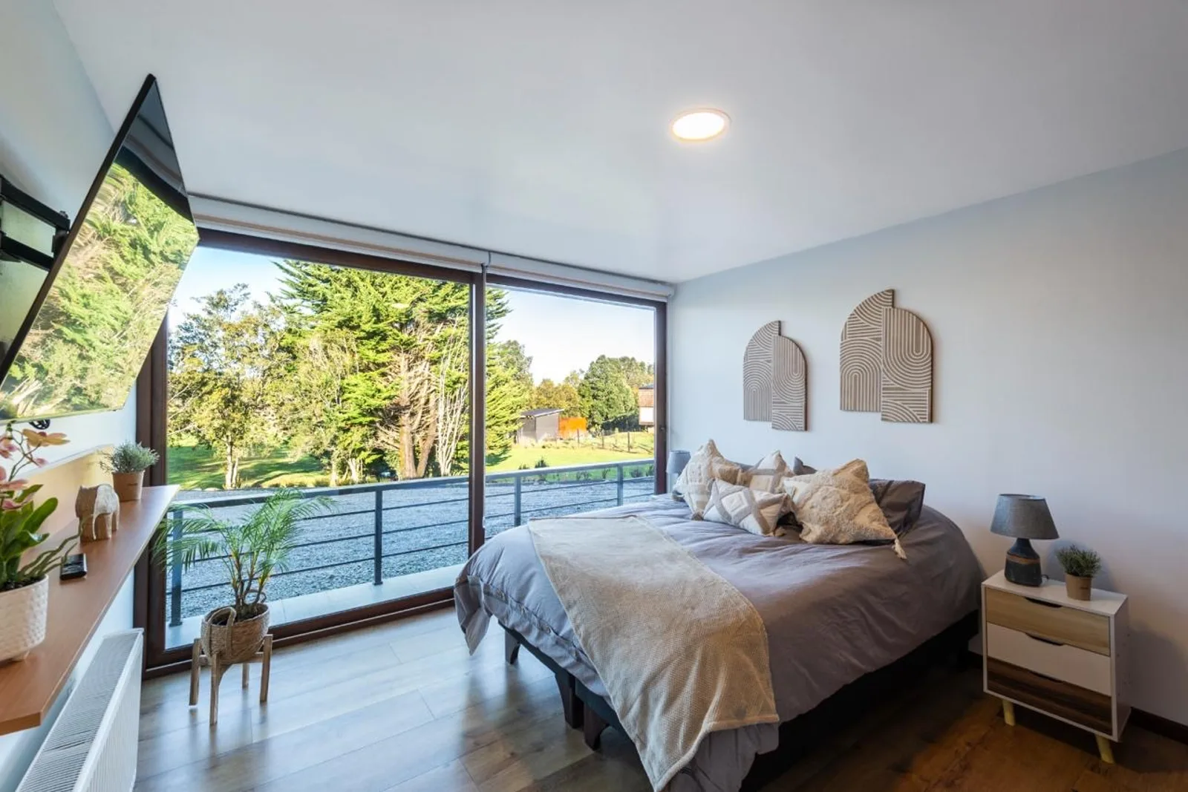
A home conceived as a family refuge. We designed every room in render before building — layout, light, materials and styling — and the finished build is the proof: what you see in the render is what you live in.
Large windows to the forest, timber materiality and a layout that invites gathering around the table and the fire. Every space balances openness and warmth: bedrooms that embrace and bright living areas that give back who we are.
Related service
Residential Design →Can you picture your space like this?
Let's talk about your project
Next projectEgaña Automotora