Commercial · Interior & brand · Chile · 2025
Egaña Automotora
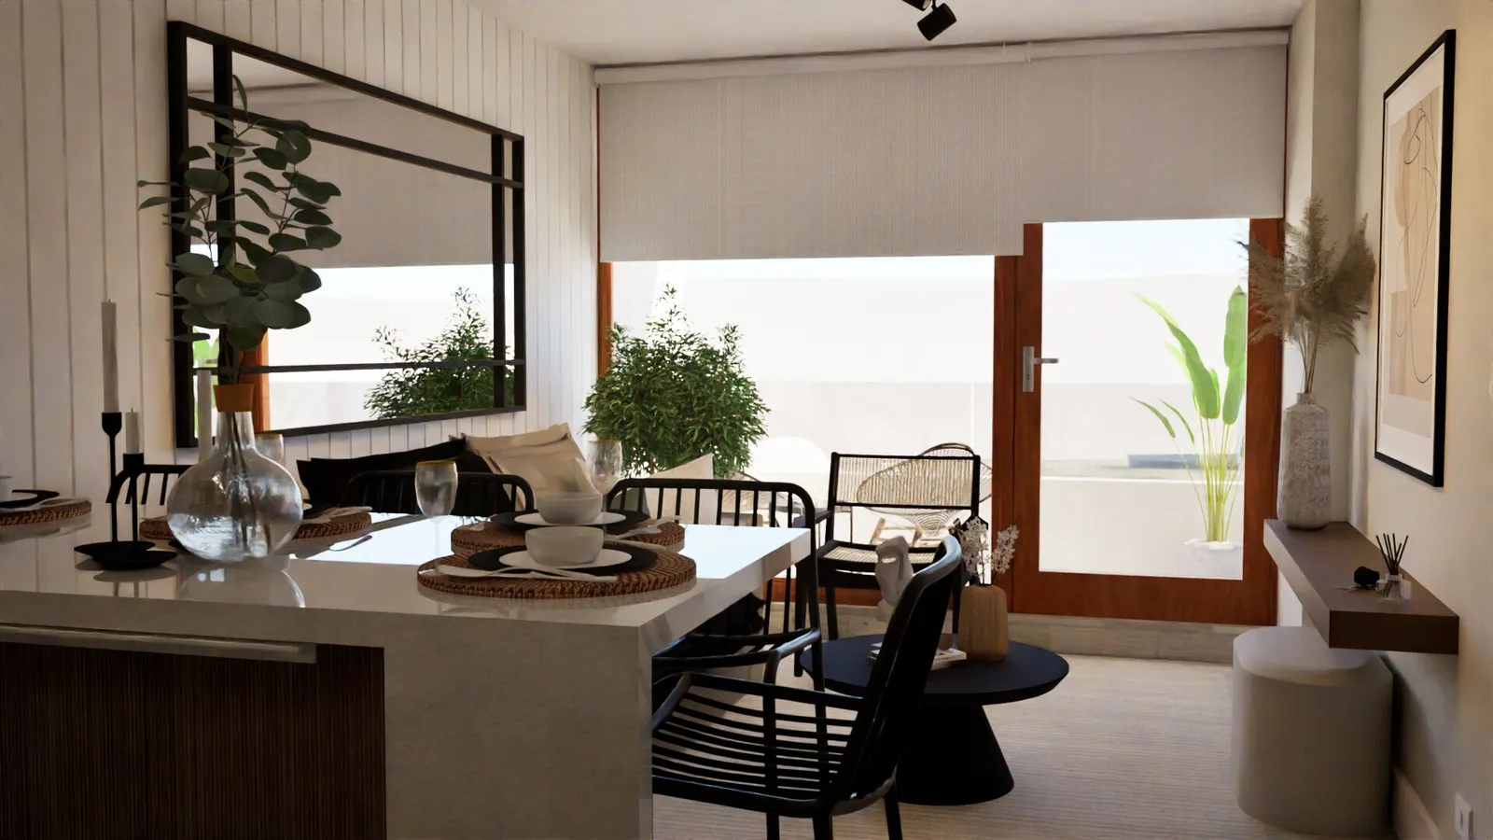
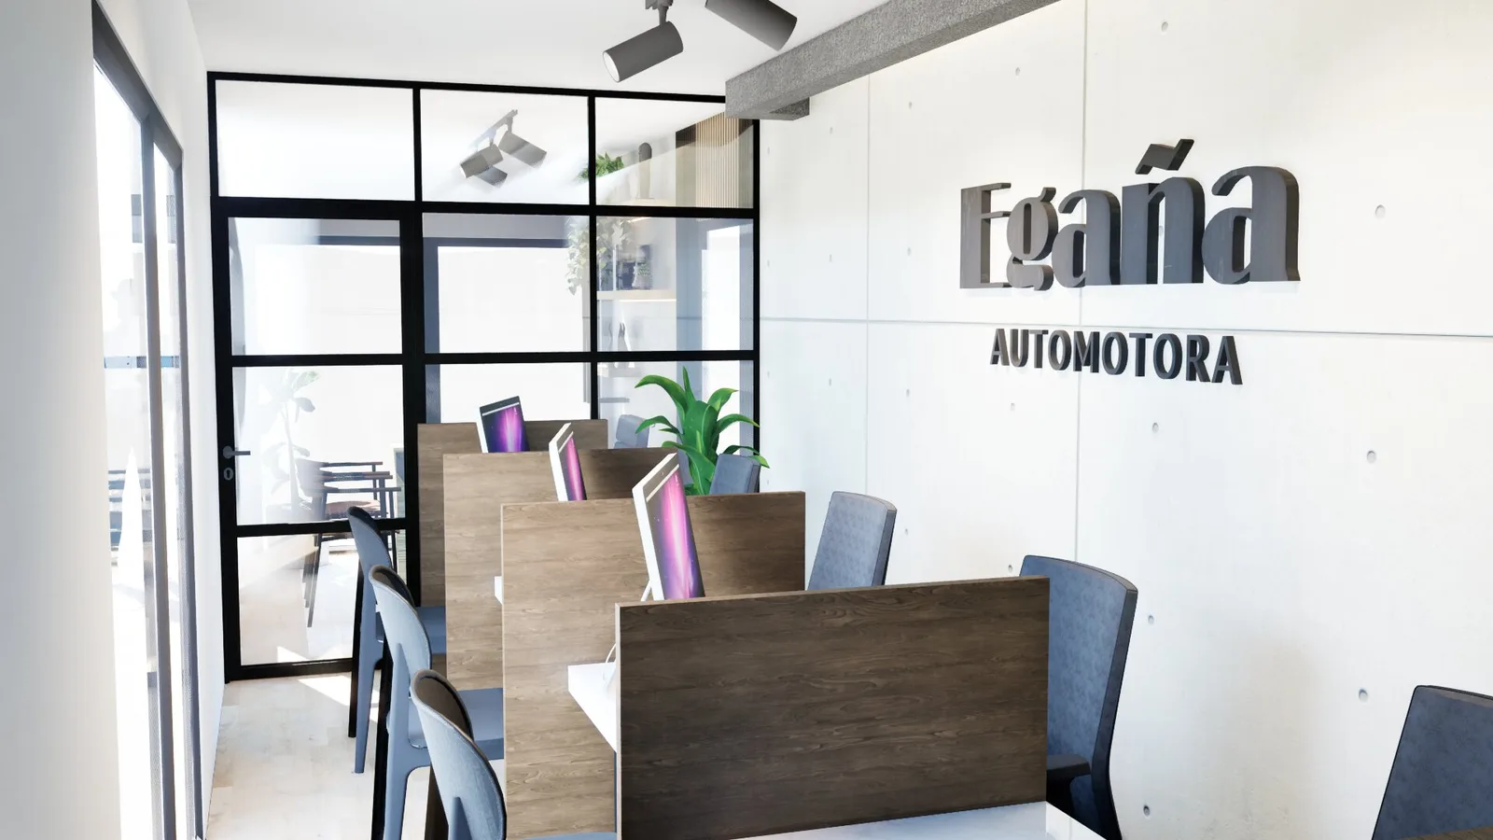
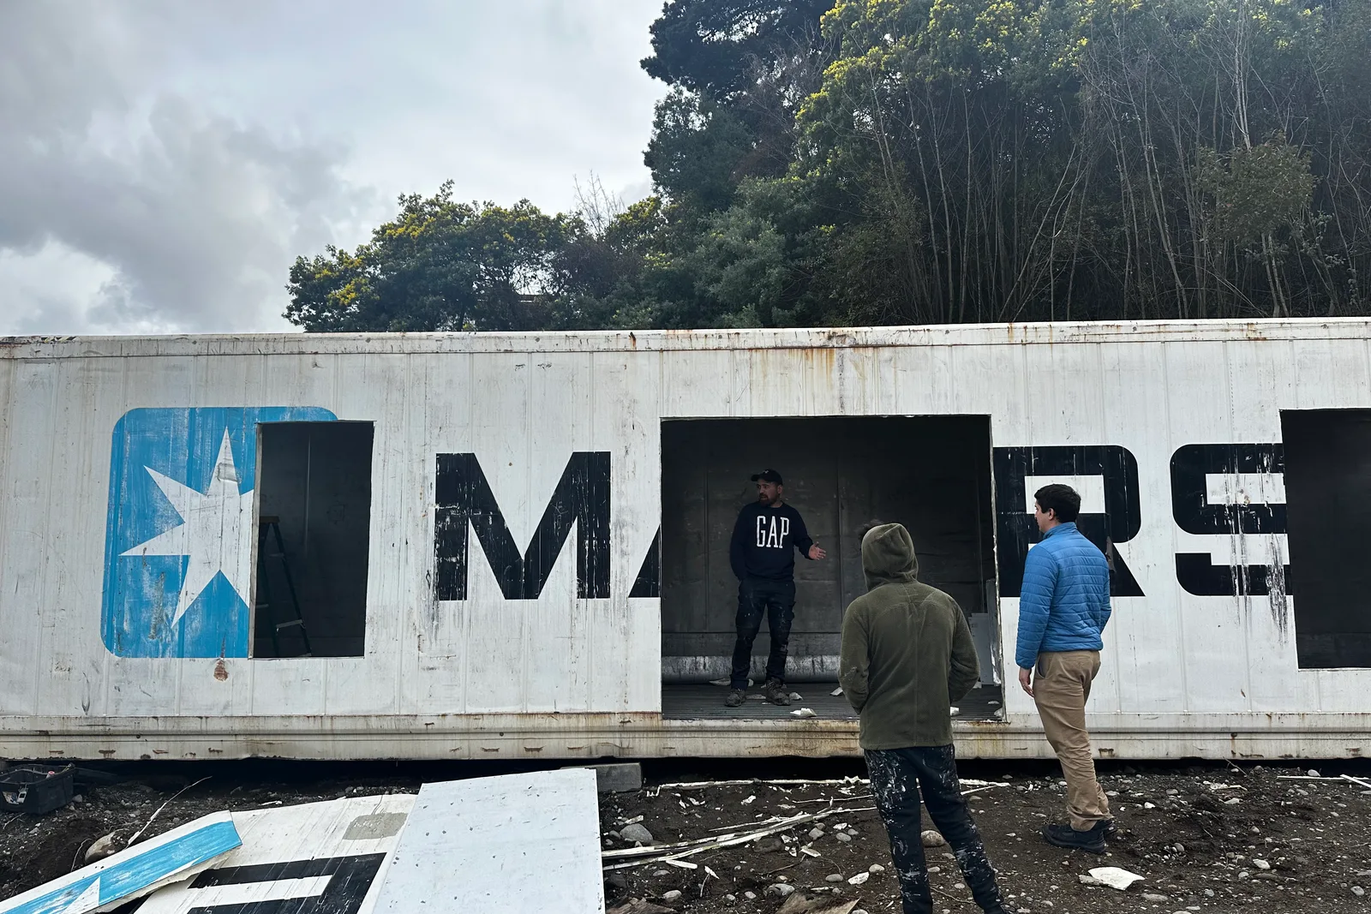
From a raw shipping container to offices and client areas where the space communicates the brand in every detail.
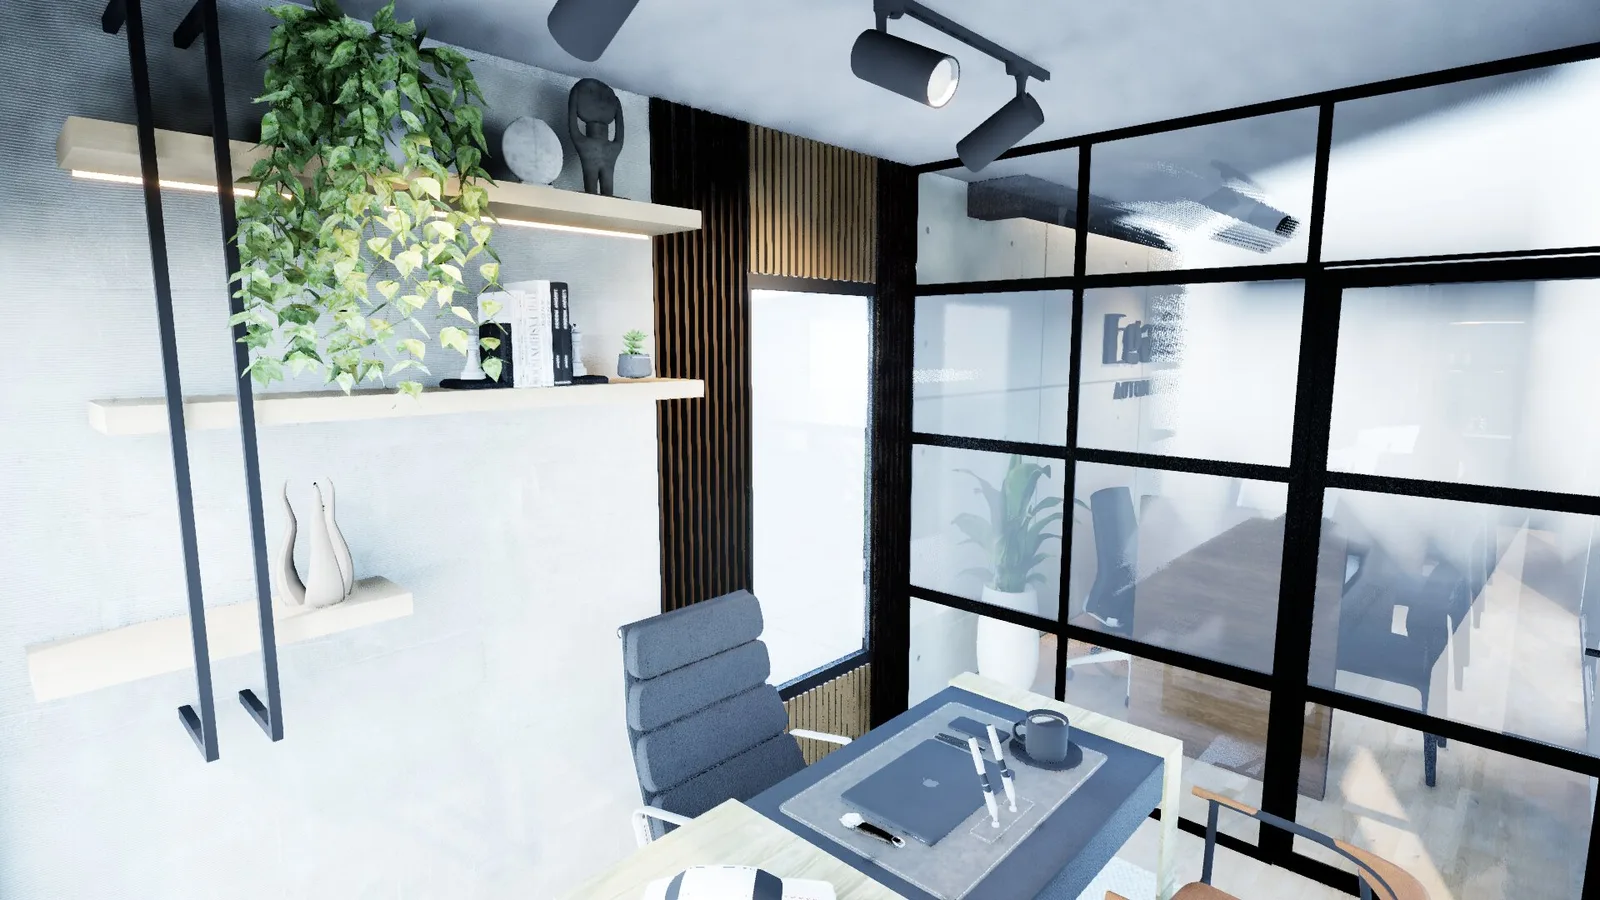
The starting point was a shipping container. Entirely from-scratch work: we planned the conversion in AutoCAD — every cut, opening and circulation — to turn the container into a functional, operative office, developing the project with 2D and 3D tools before building on site.
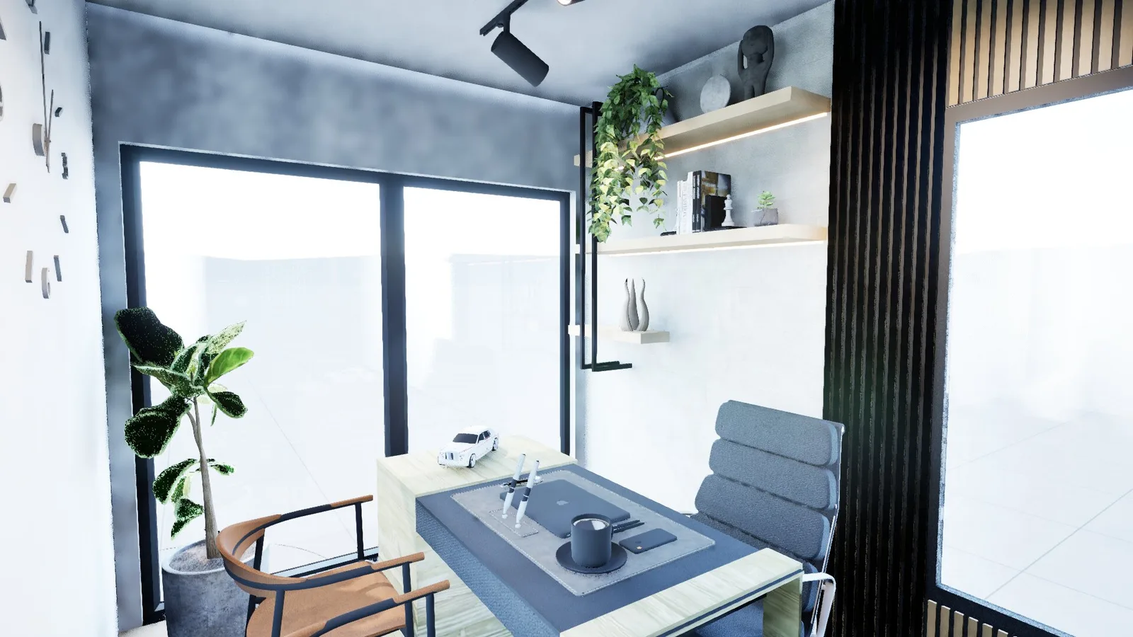
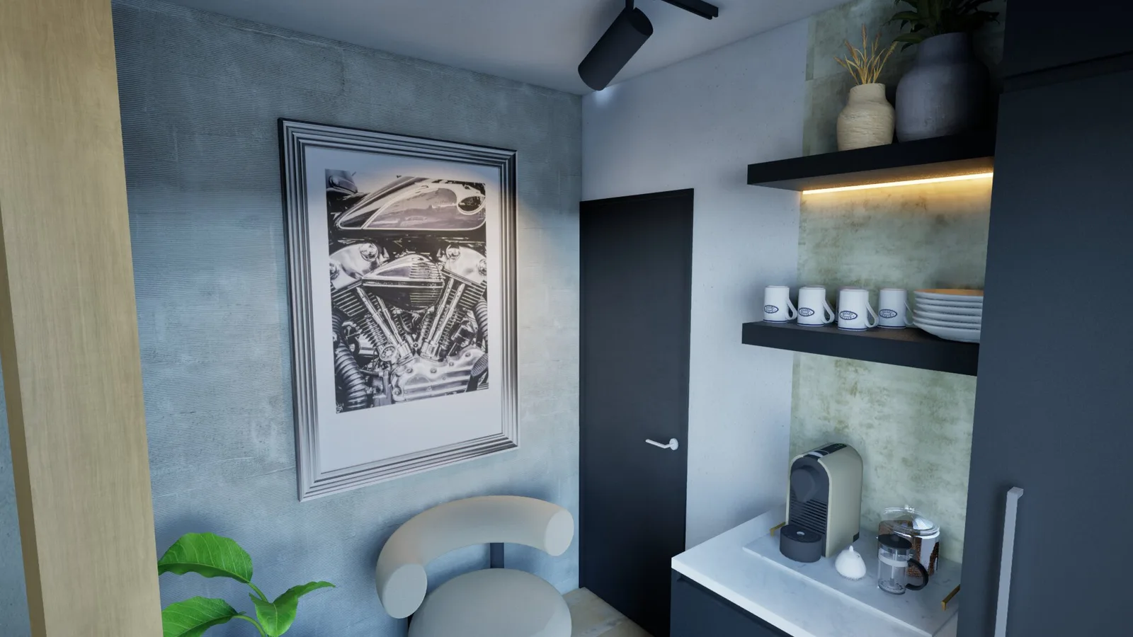
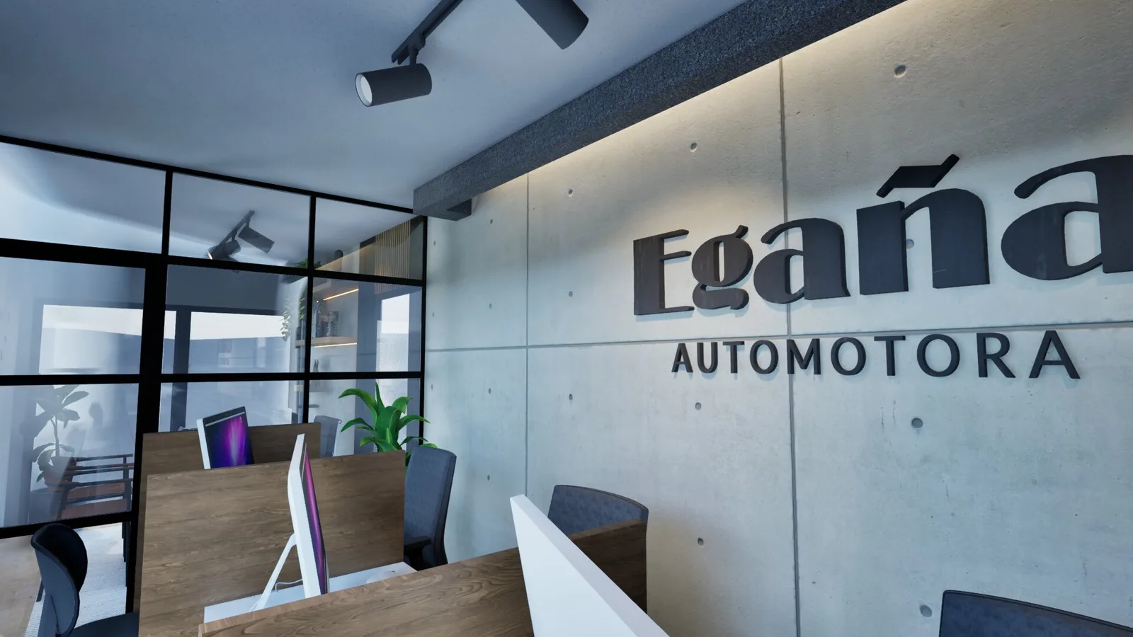
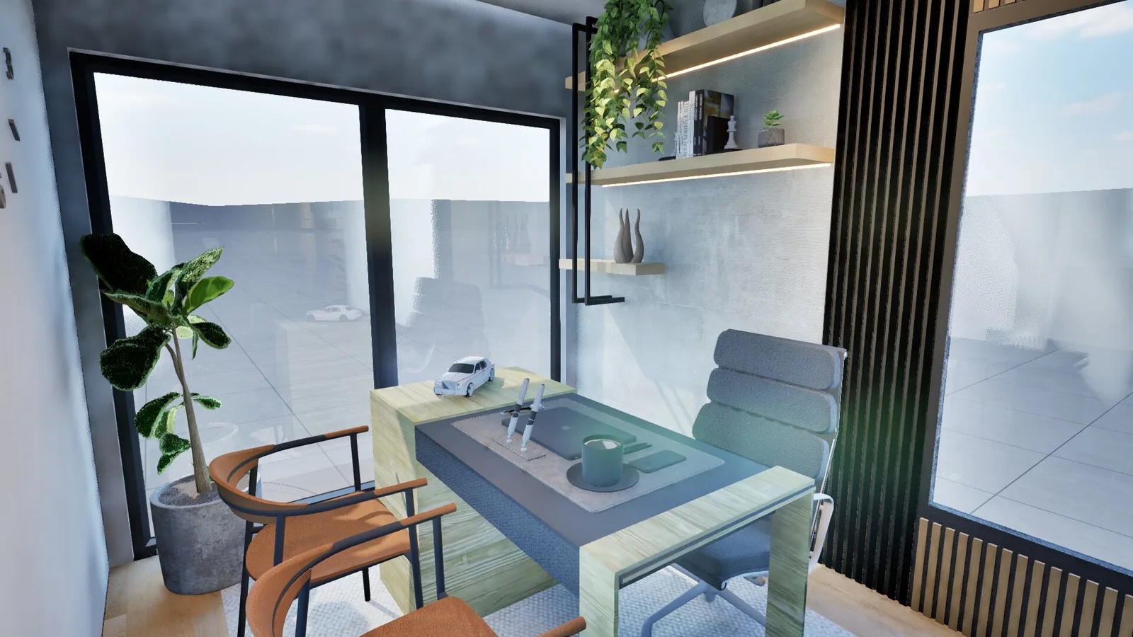
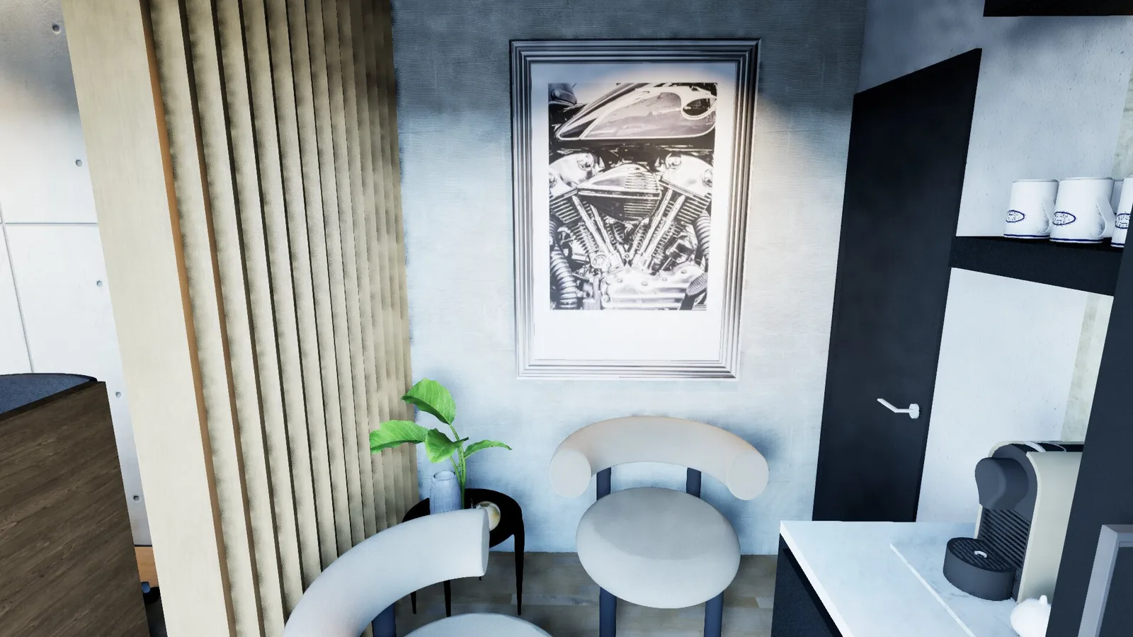
On that base we designed the offices and client areas of Egaña Automotora: sober materials, directed light and brand identity integrated into the interior architecture. Every room was conceived as a coherent experience where the client perceives professionalism before the first conversation. Design that works for the business.
Walkthrough
3D render walkthrough of the Egaña Automotora offices.
Related service
Commercial Interior Design →Can you picture your space like this?
Let's talk about your project